
Basement remodeling in Haymarket, VA
Dominion Valley and Piedmont homes came with something most houses never get: a whole extra floor, poured, roofed, and waiting. We turn those lower levels into finished rooms, with the framing, the wiring, and the pipes all carried by one licensed company from the first county permit to the last walkthrough.

A basement we finished in Dominion Valley
The best answer to "what would ours look like" is a project we can point to. This one sits behind the Dominion Valley gates, in the same housing stock as most of the basements we quote around Haymarket.
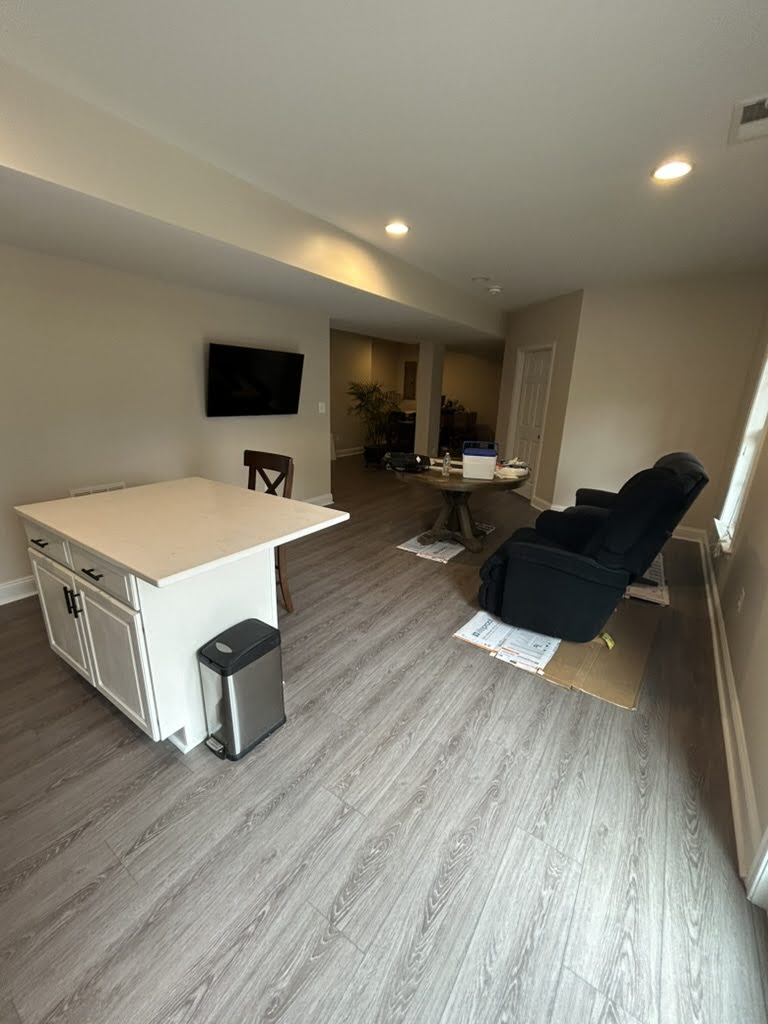
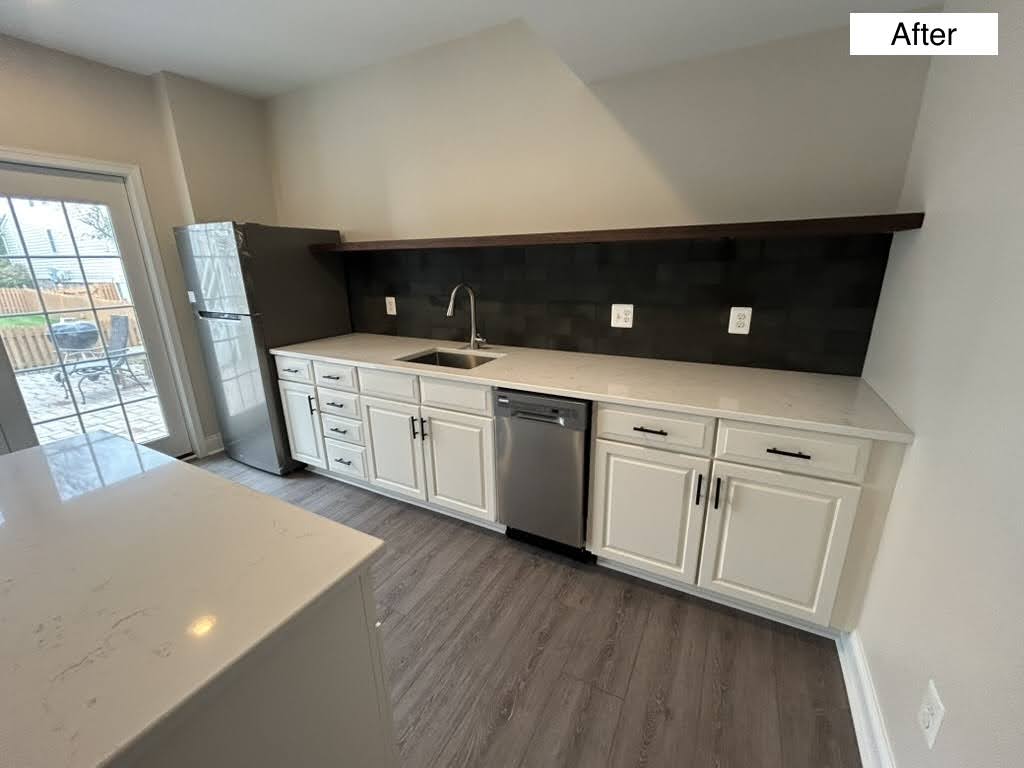
The family started with bare concrete, a wrapped support column, and primed walls. They ended with a floor they use every day: an open lounge on water-resistant vinyl plank, an island with outlets set into the cabinetry, and a bar wall with white shaker cabinets, a quartz top, and a dark tile backsplash, plumbed and wired for an undermount sink, a dishwasher, and a full-size refrigerator.
The room that gets the biggest reaction is the bedroom. Every wall carries picture-frame millwork our carpenters built on site, painted a deep navy, with a tiered chandelier overhead and sconces on the walls. It does not read as a basement room, which was the point.
The bar opens straight onto the rear patio, one of the perks of a walkout lot, and the entire scope ran through a single itemized proposal: framing, electrical, plumbing, millwork, finishes. See the full Dominion Valley basement project for the before photos and the complete scope list.
What Haymarket homeowners build downstairs
Dominion Valley came out of the 2000s building wave under Toll Brothers, Piedmont's builders worked the same decade, and the formula was consistent: a large single-family home on a generous lot, with the lower level left unfinished for the buyer to claim later. Twenty years on, later has arrived. These are the rooms we keep getting asked to build.
01 Theaters and media walls
A room with no windows is a problem everywhere else in the house and an advantage down here. We run dedicated circuits for the projector and receiver, pull in-wall speaker wire to each corner, and set the lighting on dimmer zones, all while the studs are still open. Wired during rough-in, that infrastructure costs a fraction of what a retrofit would.
02 Guest suites with their own bath
Visiting parents and boomerang kids get a private floor instead of a spare room: a bedroom, a full bathroom, often a small sitting area. A bedroom down there must meet the egress rule covered in the next section, and the bathroom leans on the plumbing license we brought in-house, so both stay inside one contract.
03 Gyms, golf simulators, and practice bays
In two communities built around their golf courses, the simulator bay has become a serious request. It wants ceiling height, a dedicated circuit for the launch monitor and projector, and flooring that can take a full swing's worth of abuse. Home gyms ask for less height but more ventilation, plus rubber floors and mirrors that need solid blocking in the wall.
04 The bar that anchors the whole floor
Nearly every large finish we quote in Haymarket includes a bar: cabinets, a counter, a sink, refrigeration, sometimes a dishwasher and a kegerator circuit. Because the water side is our own license and our own crew, the bar shows up as a line item in the plan rather than a subcontractor to chase.
Walkouts, areaways, and egress on a sloped lot
Haymarket sits on rolling ground, and the builders leaned into it. Across Dominion Valley and Piedmont, a healthy share of lots slope enough that the basement opens to the backyard through a walkout door or an areaway stair. If yours does, you are ahead before we start: daylight comes in through real glass, the bar or gym gets direct patio access, and the door itself satisfies the escape-route requirement a basement bedroom must meet.
On flatter lots the basement is fully buried, and a new bedroom means creating an opening. We saw-cut the foundation wall, set a properly sized window, and install a code-depth well with a ladder. It is loud for a day and disruptive for a few, and then it is done, all under the same building permit as the rest of the finish.
Both communities are gated and both run architectural review, so anything visible from outside, a new window well, an areaway, a change to the grade, goes through the HOA before Prince William County sees the permit application. We prepare the drawings and product specs the review committee asks for and fold that approval time into the schedule instead of letting it surprise you. In the older village blocks near Washington Street the conversation is different: shallower foundations and lower ceilings mean we measure first and promise second.
One rough-in window instead of three
Strip away the finishes and a basement build is three phases: weeks of framing, a short burst where everything that lives inside the walls gets installed, and then drywall closing it all in. The burst in the middle is the choke point. Branch circuits, bathroom drains, bar supply lines, speaker wire, and detector runs all need the same open stud bays in the same stretch of days.
A general contractor who subs out the trades turns that stretch into a queue. Your basement waits on an electrician's calendar, then on a plumber's, and drywall cannot hang until the slower of the two has come, worked, and passed inspection. Two or three weeks can leak out of a project right there without anyone doing anything wrong.
We built Anson so the queue does not exist. Virginia Master Electrician License #2705178102 and a Virginia Class B Builder License sit in the same office, and a Virginia plumbing license as of 2026 rounds out the third trade. The crew wiring your theater and the crew setting your bathroom drains answer to one schedule, fill the stud bays in a single pass, and call for inspection together. After 20+ years of running Northern Virginia jobs, we can say that discipline is most of the reason a 10 to 14 week build on a big Haymarket lower level stays a 10 to 14 week build.
Basement questions from Haymarket homeowners
How long does a basement finish take for a larger home?
Plan on 10 to 14 weeks of on-site work for the bigger lower levels we see under Dominion Valley and Piedmont homes. Smaller, open-plan basements run 8 to 12 weeks, and 8 to 14 weeks covers nearly every basement we finish.
The square footage itself is only part of it. A full bathroom, a bedroom that needs an egress opening, and a wet bar each pull the schedule toward the long end, and specialty rooms like a theater or a sauna add another 2 to 4 weeks. Permits come first, and Prince William County approval typically takes 1 to 4 weeks before anyone swings a hammer. Your proposal lays the whole run out week by week so you can see where your project sits in that range.
What does adding a basement bathroom or wet bar involve?
Both mean bringing water and drainage to a floor that never had them: supply lines, drain and vent runs, and dedicated circuits, all installed while the framing is still open.
If the home's main sewer line exits above the level of the slab, the bathroom drains into a sewage ejector pit that pumps up to it, which is common in deep basements. A wet bar adds an undermount sink and circuits for a refrigerator or dishwasher. Because Anson holds a Virginia plumbing license as of 2026 alongside its electrical license, our own crew handles that rough-in, and the plumbing permit rides along with the building and electrical permits we already pull. Shower walls in a new bathroom get a waterproofing membrane before any tile goes on.
What are the egress rules for a basement bedroom?
Code requires a way out: an opening of at least 5.7 square feet of clear area, at least 20 inches wide and 24 inches tall, with a sill no higher than 44 inches off the floor.
That is IRC section R310, and Prince William County checks it at inspection. A window below grade needs a well big enough to open the window fully, with a fixed ladder when the well is deeper than 44 inches. On many Dominion Valley and Piedmont lots the grade drops enough that a walkout door or a full-height rear window already satisfies the rule, which saves the cost of cutting the foundation. When a cut is required, we handle the concrete work, the well, and the window under one building permit.
Do newer Haymarket homes still get basement moisture problems?
Sometimes, yes. A 2000s build date improves the odds but does not settle the question, so we check the basement's moisture picture before we commit to finishing it.
Twenty years is long enough for grading to settle toward the foundation, for downspout extensions to disappear, and for an original sump pump to reach the end of its service life. We look at all three, plus any hairline cracks in the foundation walls, during the first visit. Anything that needs correcting gets corrected before framing starts rather than hidden behind drywall. The finish itself is built for a below-grade environment too: pressure-treated bottom plates against the slab and water-resistant flooring instead of hardwood.
Ready to claim the floor you already own?
Walkthroughs are free and take about an hour, whether you are inside the gates or out by Washington Street, and an itemized proposal follows within 48 hours. Comparing options first? Everything we do in town lives on our Haymarket service area page, and our bathroom remodeling in Haymarket page shows how the same one-schedule approach works above grade.