
Bathroom remodeling in Haymarket, VA
The master bath pictured further down this page is in Dominion Valley, taken to the studs and rebuilt by our own crew. Bathrooms are the room where holding three licenses pays off for you: the pipes, the wiring, and the build itself come from one company, on one schedule, under one written quote.
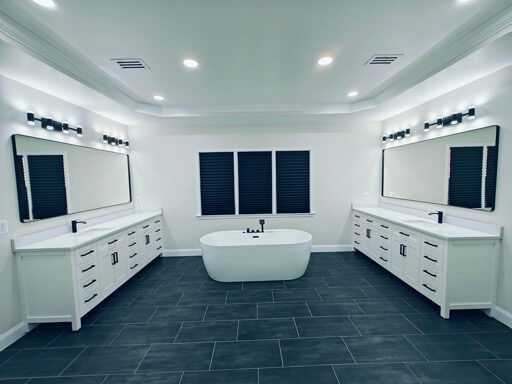
A master bath we rebuilt in Dominion Valley
Dominion Valley's houses went up in the 2000s, and their original bathrooms are reaching the age where builder-grade surfaces quit all at once. That is what happened here. A couple behind the gate called us when their primary bath got tired faster than the rest of the house, and rather than patch it piece by piece, they had us take the room down to the framing and rebuild it in a single pass.
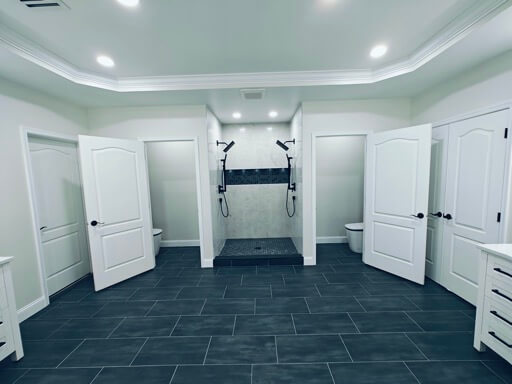
The finished room gives each of them a vanity of their own, quartz-topped, on opposite walls, with sconces instead of a builder strip light. A freestanding soaker tub with jets sits beneath the shuttered window with a matte-black filler standing beside it. Between the two water-closet doors, and there are two, each with a navy accent wall, runs a curbless shower we built wall to wall: large-format marble-look porcelain, a charcoal hex-mosaic floor, and a full-length niche lit by its own downlights so nothing sits in shadow.
Every drain, supply line, and circuit in that room is our work, roughed in on the same day by the same crew. Walk the whole room photo by photo on the Dominion Valley master bath project page.
Four upgrades Haymarket primary suites keep asking for
Much of Dominion Valley is Toll Brothers work from the 2000s, Piedmont filled in over the same stretch, and the primary baths in both follow a familiar script: a corner garden tub on a tiled deck, a modest framed-glass shower, twin sinks under one strip of lighting. Twenty years in, the requests we hear are remarkably consistent.
01 Retiring the garden tub you have filled maybe twice
That tub occupies a quarter of the room and holds water a couple of times a year. Pulling it frees enough floor for a shower you will step into every morning, or for a freestanding soaker at half the footprint. The drain and supply lines have to move either way, which makes this plumbing work, and the plumbing crew is ours.
02 A walk-in shower where the tub deck used to be
In the freed-up space we build showers with large-format porcelain, a bench, a lit niche, and either a low curb or a curbless entry. Curbless takes subfloor work to get the slope right, and it is the aging-in-place standard, worth planning now if you intend to stay in the house for the long haul. Glass goes in last, once the tile has been walked and approved.
03 Warm tile underfoot and light that works at 6 a.m.
Tile is cold in January. An electric heating mat beneath it, on its own thermostat, fixes that for the cost of a circuit we are already on site to run. At the vanities we replace the single builder bar with sconces at face height and put the room on dimmers. Ask anyone who has both: the floor and the light get more daily use than any finish in the room.
04 The older village homes near Washington Street
Not every Haymarket bathroom sits behind a gate. The historic homes near Washington Street have smaller baths, thicker walls, and plumbing that predates the subdivisions by decades. They get the same crew and the same written scope, priced honestly for what an older house may be hiding behind its plaster.
One note for Dominion Valley and Piedmont owners: your HOA's architectural review concerns itself with exterior changes, so an interior bath remodel does not usually cross its desk. We coordinate gate access for the crew and the county inspector, and that is the extent of the community paperwork.
The plumber and the electrician arrive in the same truck
A bathroom packs more plumbing into fewer square feet than any other room in a house, and a remodel touches nearly all of it: the shower valve and drain, the toilet flange, the vanity supplies. It is also wired denser than most rooms. That combination is exactly what Anson is built for.
Anson Electrical & Remodeling started on the electrical side. Brad Anson holds Virginia Master Electrician License #2705178102, and the construction side of every bathroom runs under our Virginia Class B Builder License. The third trade is newer: a Virginia plumbing license as of 2026, which means the wet half of your bathroom no longer waits on anyone outside the company.
The dry half never did. The heated-floor circuit, the exhaust fan sized to actually clear the mirror, the GFCI protection, the sconce and dimmer wiring at the vanities: that is the trade we have practiced for 20+ years.
Here is what it buys you on a bathroom specifically. On rough-in day both trades go into the open walls together, and the county checks them in one inspection trip. There is no week where the tile setter stands ready while a plumbing sub finishes someone else's job across the county. That gap is where bathroom remodels go to stall, and ours does not have one.
From first walkthrough to a finished bathroom
No mystery phases. This is the sequence for a Haymarket bathroom, with the same numbers we publish on our full bathroom remodel service page.
-
01
A walkthrough at your house, free, 60-90 minutes
We measure the room, look at what the access panel and the panel schedule reveal, and talk through layout, fixtures, and tile. If something you are picturing will not work in your house, you hear it standing in the room, not as a surprise line in a contract. Gated-community access is easy; we are in Dominion Valley already.
-
02
An itemized quote in your inbox within 5 business days
Every trade appears as its own line, waterproofing included, nothing hidden inside an allowance. Once you sign, we pull the building, electrical, and plumbing permits from Prince William County, typically a 1-4 week wait, and place your fixture orders, which can carry 1-8 weeks of lead time by brand. None of that waiting happens with your bathroom torn open.
-
03
The build: 3-6 weeks for most full baths
Higher-end rooms with dense tile run 5-8 weeks. Demo comes first, then plumbing and electrical rough-in together on one day with a single combined inspection, then waterproofing, tile, glass, and fixtures. Photo updates arrive weekly, and the job ends with a walkthrough, punch list resolved before we call it done.
Bathroom remodeling questions in Haymarket
How long does a bathroom remodel take in Haymarket?
Most full bathroom remodels in Haymarket spend 3-6 weeks under construction, and a higher-end build with dense tile work runs 5-8 weeks. Add 1-4 weeks of permit lead time and 1-8 weeks of fixture lead time before demo starts, so first call to finished room typically lands between 6 and 16 weeks.
The build window depends mostly on tile scope and whether the layout changes. A same-layout refresh lands at the short end. Moving the shower or building a curbless entry pushes toward the long end. Because the plumbing crew and the electrical crew are both in-house, the rough-in stage never sits idle waiting on a subcontractor, which is where bathroom schedules usually slip.
Can you move the shower or toilet to a new spot?
Yes. Relocating a shower, toilet, or vanity means rerouting drain, vent, and supply lines and moving the wiring with them, and both of those trades are our own crews. On our quotes a layout change is normal scope, not a specialty that drags in subcontractors.
The work involves opening the floor to run the new drain at the correct slope, venting it to code, extending supply lines, and shifting circuits and switches to match the new plan. In the 2000s-built homes around Dominion Valley and Piedmont there is usually a basement or an open joist bay under the primary bath, which keeps the rerouting straightforward. Prince William County inspects the new rough-in before anything closes up, and we schedule that visit ourselves.
What do heated bathroom floors involve?
An electric radiant mat under the tile, a dedicated GFCI-protected circuit, and a programmable thermostat with a floor sensor. The mat goes down during tile prep and the circuit gets run at rough-in, both by our own people, so it adds very little time to the remodel.
Heated floors are the upgrade homeowners most often tell us they wish they had said yes to, because adding one later means taking the tile back up. During a remodel the floor is already open, which is exactly when the mat should go in. The thermostat warms the tile before your alarm goes off and lets it rest while the house is empty, so the floor is warm when it counts.
Does a bathroom remodel need a permit in Prince William County?
Yes. A full bathroom remodel in Haymarket needs building, electrical, and plumbing permits from Prince William County, and we pull all three. A cosmetic refresh that swaps a faucet or a vanity in place, with no lines moved, generally does not.
Permit lead time in Prince William County typically runs 1-4 weeks, with inspections at rough-in and at final. Because our plumbing and electrical work arrive together, the rough-in inspection covers both trades in a single county visit. And if you are in Dominion Valley or Piedmont, none of this involves your HOA. Architectural review there is aimed at exterior changes, and a new shower is not one. We handle gate access for the crew and the inspector.
Your bathroom could be the next one on this page.
A free 60-90 minute walkthrough starts it, and a written, itemized quote follows within 5 business days. Anson has spent 20+ years working in Northern Virginia homes, and the Dominion Valley master bath above shows the standard yours would be held to.
Curious what else we do in town? Everything is collected on our Haymarket service page, and if the lower level is on your list too, start with basement remodeling in Haymarket.