
Kitchen remodeling in Haymarket, VA
Dominion Valley, Piedmont, and the older streets off Washington Street all end up making the same call: the house still shows beautifully, but the kitchen gave up somewhere around 2010. Anson Electrical & Remodeling rebuilds Haymarket kitchens with the builder, electrical, and plumbing licenses held inside one company, so the room comes back finished, wired right, and inspected without a parade of subs.
From builder-grade to built-for-you
Dominion Valley went up through the 2000s as Toll Brothers' golf-course community, and Piedmont was rising across town over the same years, with square footage that still holds its own against anything built since. The kitchens are the tell. Builders of that era worked from an option sheet, so even the upgraded package usually meant cathedral-arch oak or maple cabinets, laminate or first-generation speckled granite, a single flush-mount ceiling light, and an island shaped by the floor plan rather than by anyone who cooks.
Twenty years on, the house is still impressive and the kitchen is still 2005. That mismatch is the entire reason this page exists. A remodel here is not rescuing a broken room. It is bringing the one dated room up to the standard the rest of the house already sets, and doing it with materials and wiring the original spec never offered.
The village side of Haymarket tells a different story with the same ending. Older homes near Washington Street carry decades of layered renovations, tighter footprints, and sometimes wiring older than the panel serving it. We remodel both kinds of kitchen, and the first site visit is where we sort out which story yours is telling.
What a full remodel covers in a Dominion Valley or Piedmont kitchen
Scope shifts house to house, but Haymarket projects usually touch all four areas below, gathered into one written contract. The full trade-by-trade breakdown lives on our full kitchen remodel page; this is how it plays out in these specific homes.
01 Layout, traffic, and the island you actually wanted
The 2000s plans dropped a lot of angled islands and cramped peninsulas into otherwise generous rooms. We rework the path between range, sink, and refrigerator, square up the island, and give it real seating depth, so it serves homework and parties instead of just prep. Where the plan boxes the kitchen off from the family room, opening that wall is usually on the table, with the structural framing sized and permitted properly.
02 Cabinetry that finally reaches the ceiling
Builder uppers typically stop a foot short of the ceiling and waste the tallest wall in the room. New semi-custom or custom runs go full height, with a pantry wall where the plan allows, drawer banks where the old boxes had fixed shelves, and soft-close hardware throughout. Cabinet manufacturing takes 4 to 12 weeks depending on the line, and we put that window in writing before you sign anything.
03 Counters, backsplash, and the surfaces in between
Quartz has displaced the speckled builder granite as the default for good reason: consistent slabs, no sealing, cleaner seams. The fabricator templates only after the cabinets are set, which puts countertops on their own three-week track at the tail of the build. Backsplash tile, flooring tied into the adjacent hardwood, and paint complete the surface work.
04 A lighting plan instead of a ceiling fixture
Most of these kitchens were delivered with one switch doing all the work. We design layered light: recessed cans placed to the cabinet plan rather than a grid, pendants over the island, and under-cabinet LEDs that make the counters usable after dark, each layer on its own dimmer zone. The wiring behind all of it gets its own section below, because at this company the electrician is not a subcontractor.
The electrical half of the remodel, run by our own Master Electrician
Half of a modern kitchen remodel happens where you will never see it. Anson began as an electrical company, founded by Virginia Master Electrician Brad Anson, License #2705178102, and grew into building from there, not the other way around. Kitchen circuits are the part the builder-grade era shortchanged most, and the part we never hand off. Plumbing joined the same in-house roster with a Virginia plumbing license as of 2026, so a sink or dishwasher relocation stays on our schedule too.
A dedicated circuit for everything that heats or motors
Today's appliance load looks nothing like what the option sheet assumed. Dishwasher, disposal, microwave, refrigerator, and wall ovens each get their own run, and the two required 20-amp small-appliance circuits keep the toaster and the espresso machine from fighting each other. Everything is sized off the actual spec sheets for the appliances you chose.
Panel headroom checked before the induction range is ordered
An induction range or a double wall oven usually wants its own 240-volt circuit at 40 to 50 amps. Some Dominion Valley panels have that headroom sitting unused; others already carry a hot tub, a finished basement, or an EV charger. We run the load math at the first visit, and if the panel needs an upgrade it goes into the same contract instead of surfacing as a surprise at rough-in.
Under-cabinet, recessed, and the protection the inspector looks for
Recessed cans and pendants are wired to the cabinet drawings, under-cabinet LED strips are hardwired rather than plugged into a wall wart, and every countertop receptacle carries GFCI protection, with AFCI where the code calls for it. The crew pulling the wire works for the license holder, not for whoever bid lowest, and the county electrical inspection reflects that.
From first walkthrough to signed-off inspections
Three stages, with the honest version of the timeline attached to each. The longest wait in a kitchen project is usually the part nobody warns you about: the weeks before demo even starts.
-
01
A kitchen-table consultation, usually within the week
We walk the kitchen, listen to how your family actually uses it, and check the electrical panel while we are standing there. You get straight answers about what the layout can and cannot do, including whether the family-room wall can open up. No designer theater, and no deposit request on the spot.
-
02
One itemized proposal, cabinets ordered, permits filed
The proposal prices every trade line by line, holds for 30 days, and carries a 5 to 10 percent contingency you only pay if demo uncovers something real. Once you sign, cabinets go on order, 4 to 12 weeks of manufacturing named up front, and we file for the building, electrical, and plumbing permits with Prince William County, a 1 to 4 week wait that overlaps the cabinet lead time.
-
03
The build: 6 to 10 weeks on site for most kitchens
Demo, then electrical and plumbing rough-in by our own crews, county inspections, drywall and paint, tile, cabinet install, the three-week countertop sequence, then appliances and punch list. Builds with custom cabinetry or chef-grade appliance packages stretch to 8 to 12 weeks. You get photo updates every week and a project manager who does not change mid-job. Most Haymarket kitchens run 14 to 26 weeks from consultation to final walkthrough, and the proposal shows where every one of those weeks goes.
What this looks like when we do it
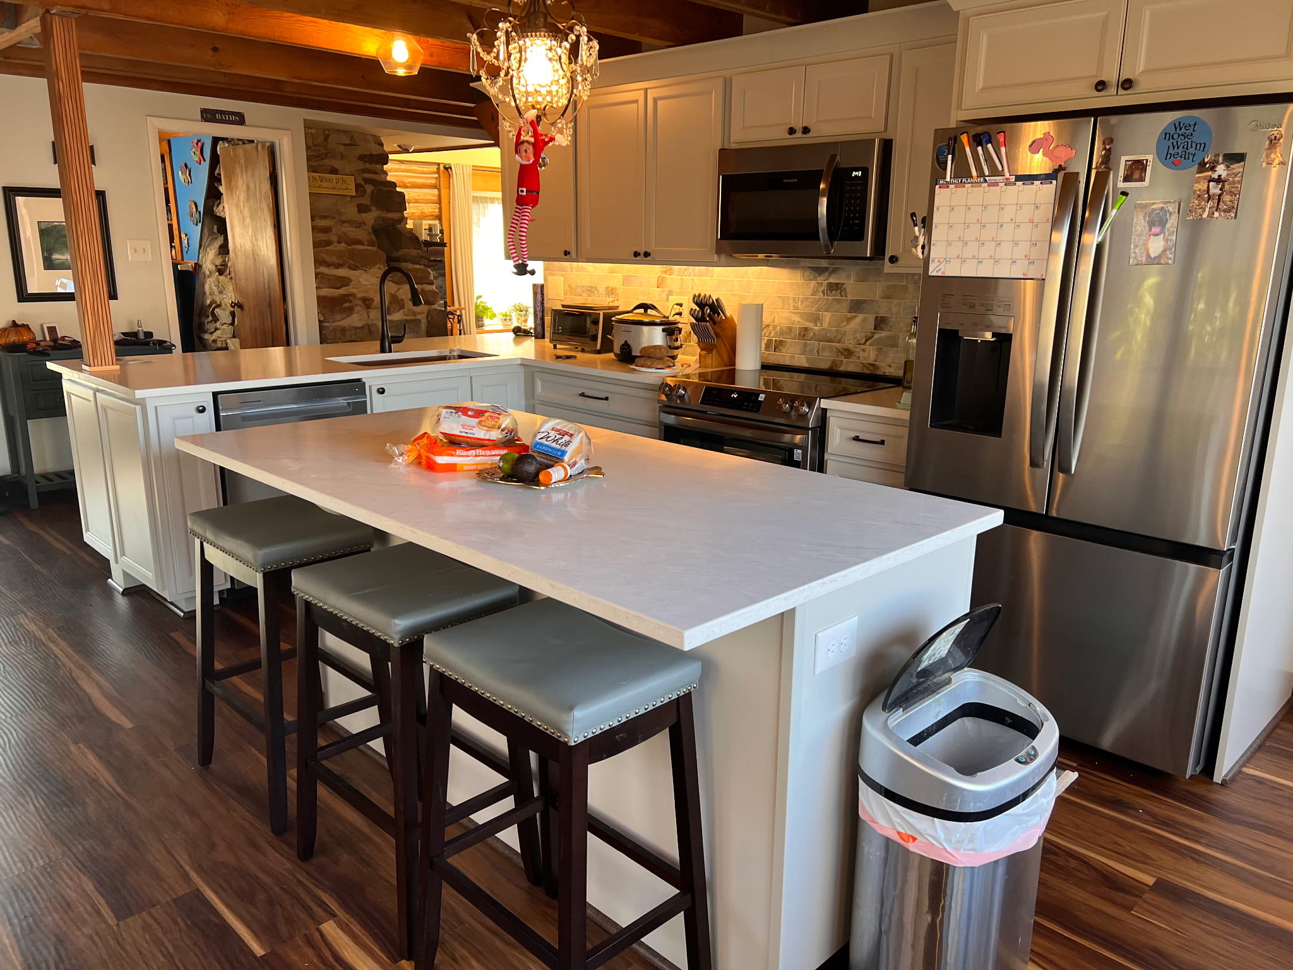
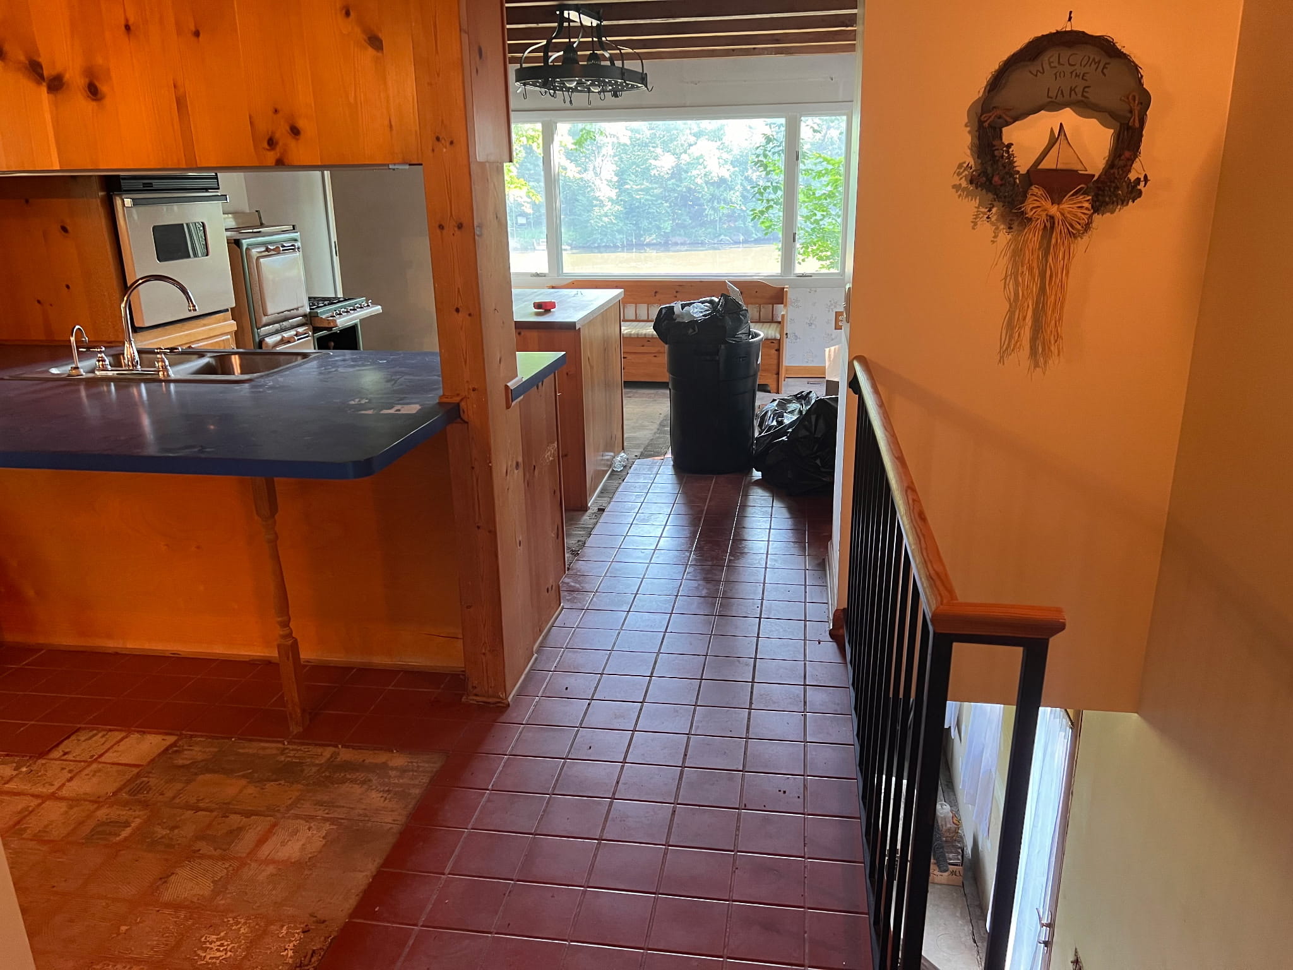
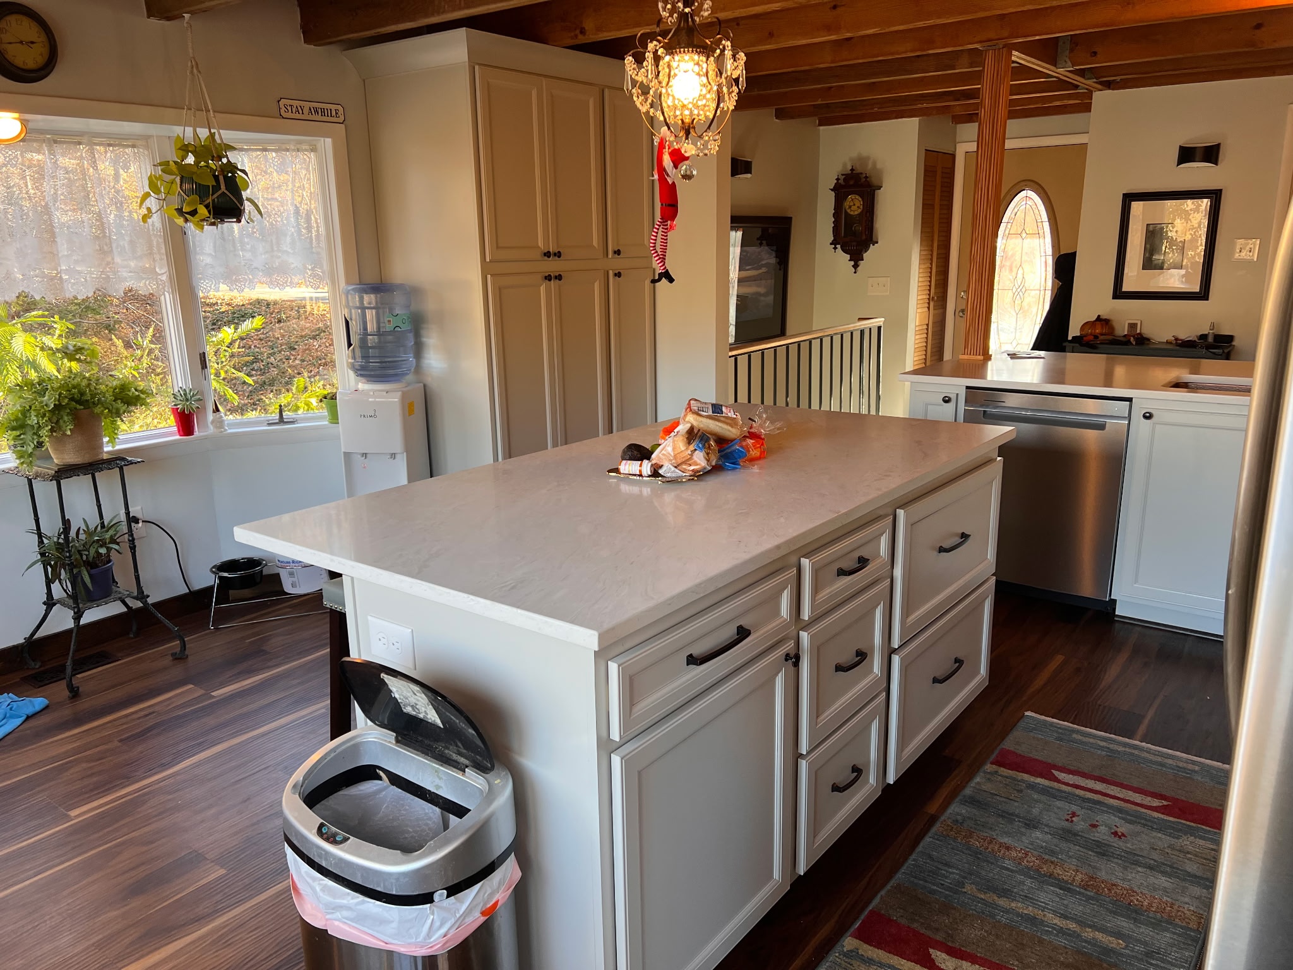
The closest published example of this work is our Prince William kitchen modernization, a log home whose kitchen still had knotty-pine cabinets, a cobalt-blue laminate counter, and red quarry tile underfoot. We stripped the room to its framing, took out the peninsula and the pass-through wall that kept the cook walled off, and rebuilt everything around a big quartz-topped island with painted cabinetry and layered lighting. The original timber beams and stone chimney stayed put, which is the point: the kitchen caught up to the house without erasing what made it worth keeping.
Kitchen remodeling questions from Haymarket homeowners
How long does a kitchen remodel take?
Expect 6 to 10 weeks of on-site work for a mid-range Haymarket kitchen once your cabinets arrive, and 8 to 12 weeks when the scope includes custom cabinetry or chef-grade appliances.
The quiet stretch before demo is usually longer than the build itself. Cabinet manufacturing runs 4 to 12 weeks depending on the line you choose, and the Prince William County permit pull adds 1 to 4 weeks. Start to finish, most projects land between 14 and 26 weeks from first consultation to final walkthrough. Countertops follow their own three-week rhythm at the end, because the fabricator templates off the installed cabinets. Every one of those dates goes in the proposal before you sign.
Can you open the wall between the kitchen and family room?
Yes, in most Haymarket homes that wall can come out or become a wide cased opening, and it is the most requested single change in the 2000s floor plans we see in Dominion Valley and Piedmont.
Whether the wall is load-bearing decides the approach. If it carries the floor above, we size a structural beam, document the engineering, and fold it into the building permit so the new span is right on paper and in the framing. Any wiring or switches living inside that wall get rerouted by our own electricians. The payoff in these plans is real: kitchen, breakfast area, and family room become one continuous space, and the island can grow into the footprint the old wall occupied.
Do I need a permit for a kitchen remodel in Prince William County?
Yes, for most full remodels. Any project that moves plumbing, adds or relocates circuits, or touches structure needs permits from Prince William County Development Services, and Haymarket addresses, including Dominion Valley and Piedmont, fall under county review.
A straight swap of cabinet doors or a countertop generally does not trigger one, but a true remodel almost always needs three permits: building, electrical, and plumbing. We file all of them and meet the inspectors on site, so none of the county process lands on you. Interior kitchen work normally does not involve your HOA, though if the project adds or moves an exterior vent or window, architectural review in the gated communities can apply, and we flag that early.
Can you handle the wiring for new appliances?
Yes, all of it, in-house. Anson was founded by a Virginia Master Electrician, so the dedicated circuits for your range, ovens, dishwasher, microwave, and disposal are run by our own crew rather than a subcontractor.
Modern appliances ask more of a panel than the 2000s builders planned for: an induction range or double wall oven typically wants its own 240-volt circuit at 40 to 50 amps, and chef-grade packages can require several dedicated runs. We check your panel's spare capacity during the first visit, before you order anything, and if the panel needs work we quote it inside the same project. Every countertop receptacle gets the GFCI protection current code requires.
Your house kept up. Time the kitchen did too.
Call and tell us which Haymarket street you are on and what the kitchen is doing wrong. The walkthrough usually happens within the week, backed by 20+ years of Northern Virginia work. Browse our Haymarket service area for everything else we do out here, or start with our electrician in Haymarket page if the panel question comes first.