
Full Kitchen Modernization in Prince William County, VA
An older log home with a knotty-pine kitchen, blue laminate counters, and red quarry tile. We took it back to the framing and rebuilt it as an open, modern kitchen with a large island - and kept the timber beams and stone that give the house its character.
What we started with
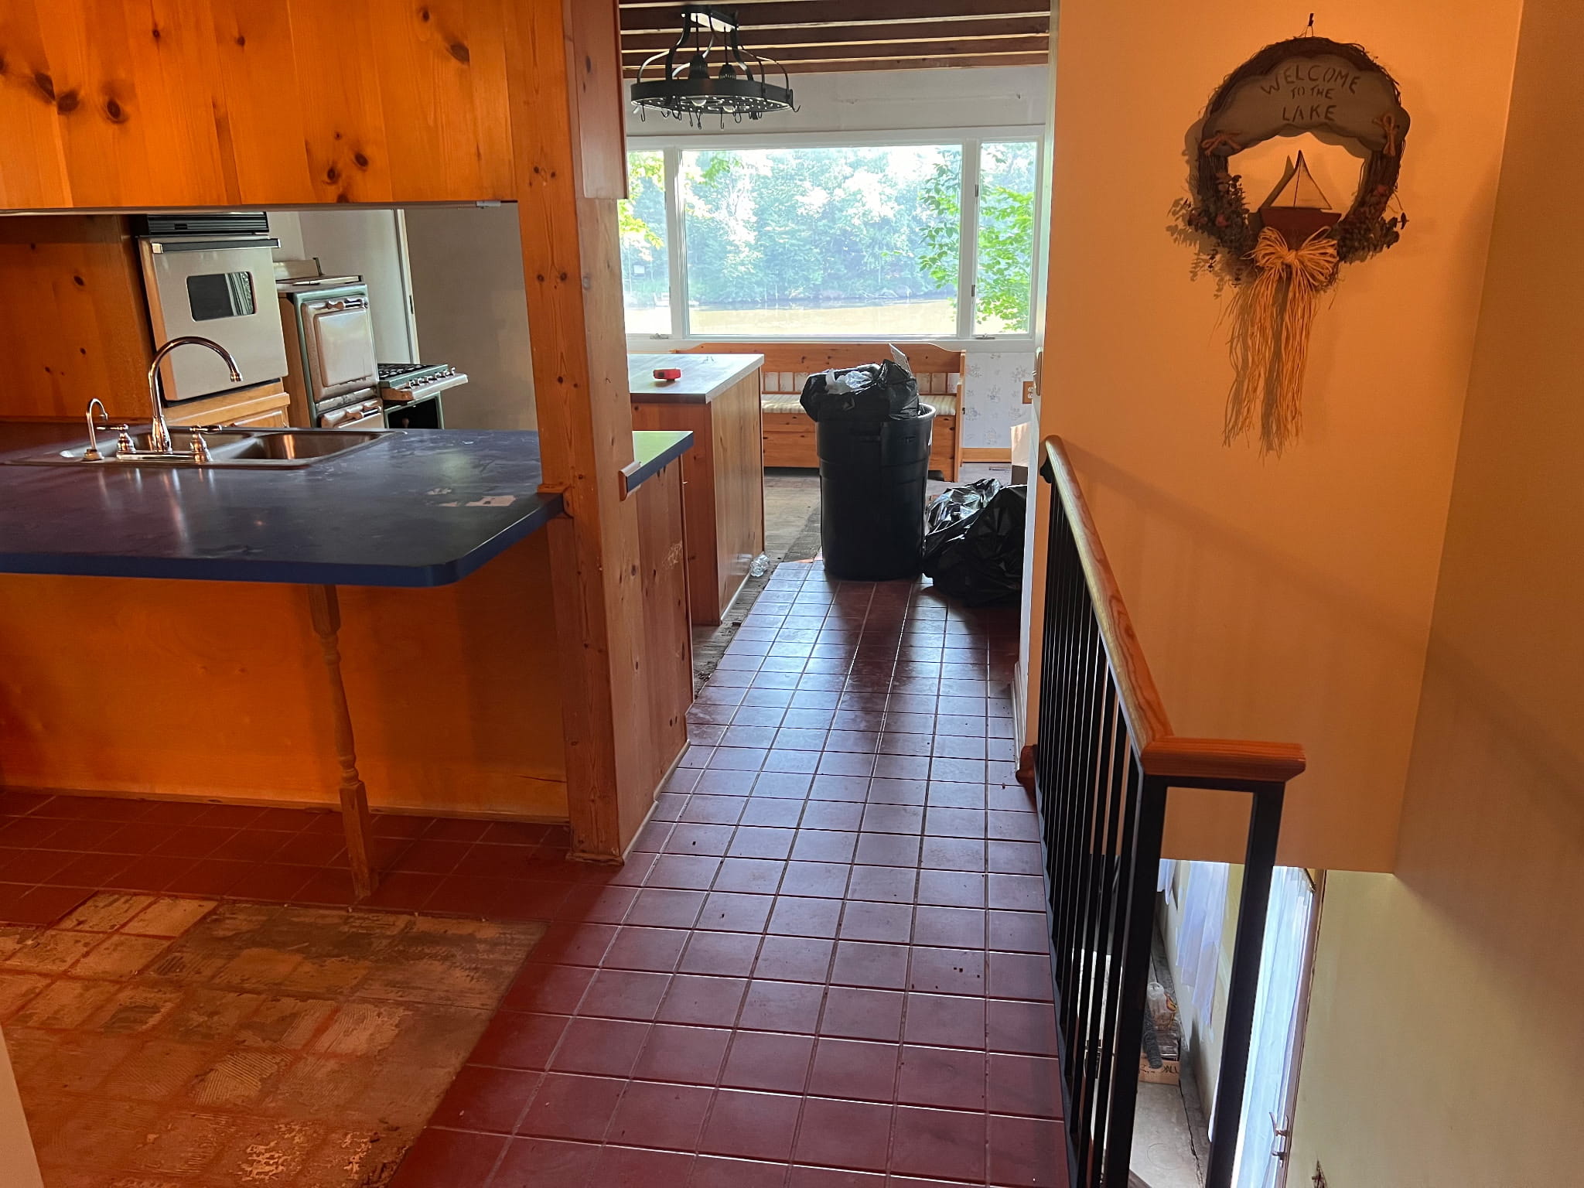
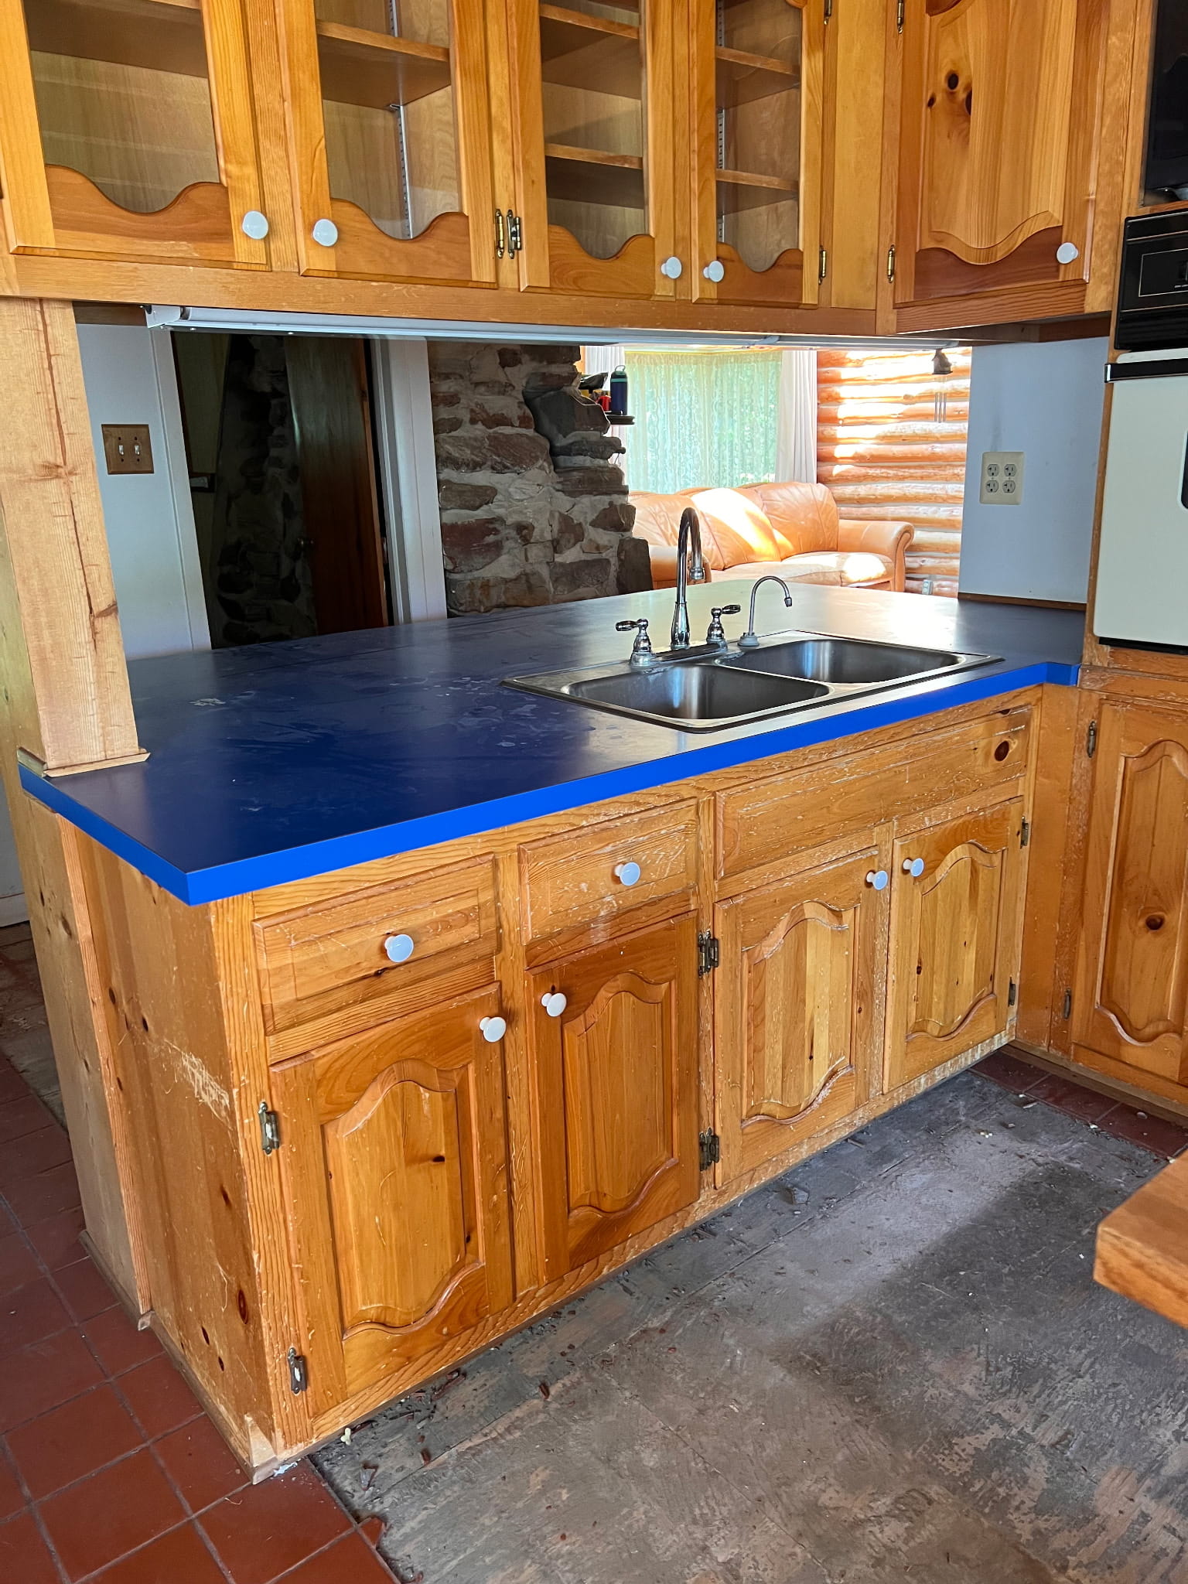
The kitchen had not been touched in decades: knotty-pine cabinets with cathedral doors and white ceramic knobs, a cobalt-blue laminate countertop, a drop-in sink, and red quarry tile underfoot. A peninsula and a pass-through wall boxed the room off from the living space, so whoever was cooking was cooking alone.
Under the dated finishes, though, the house had real character - exposed timber beams, a stone chimney, and log walls. That is the part we set out to keep.
Back to the framing
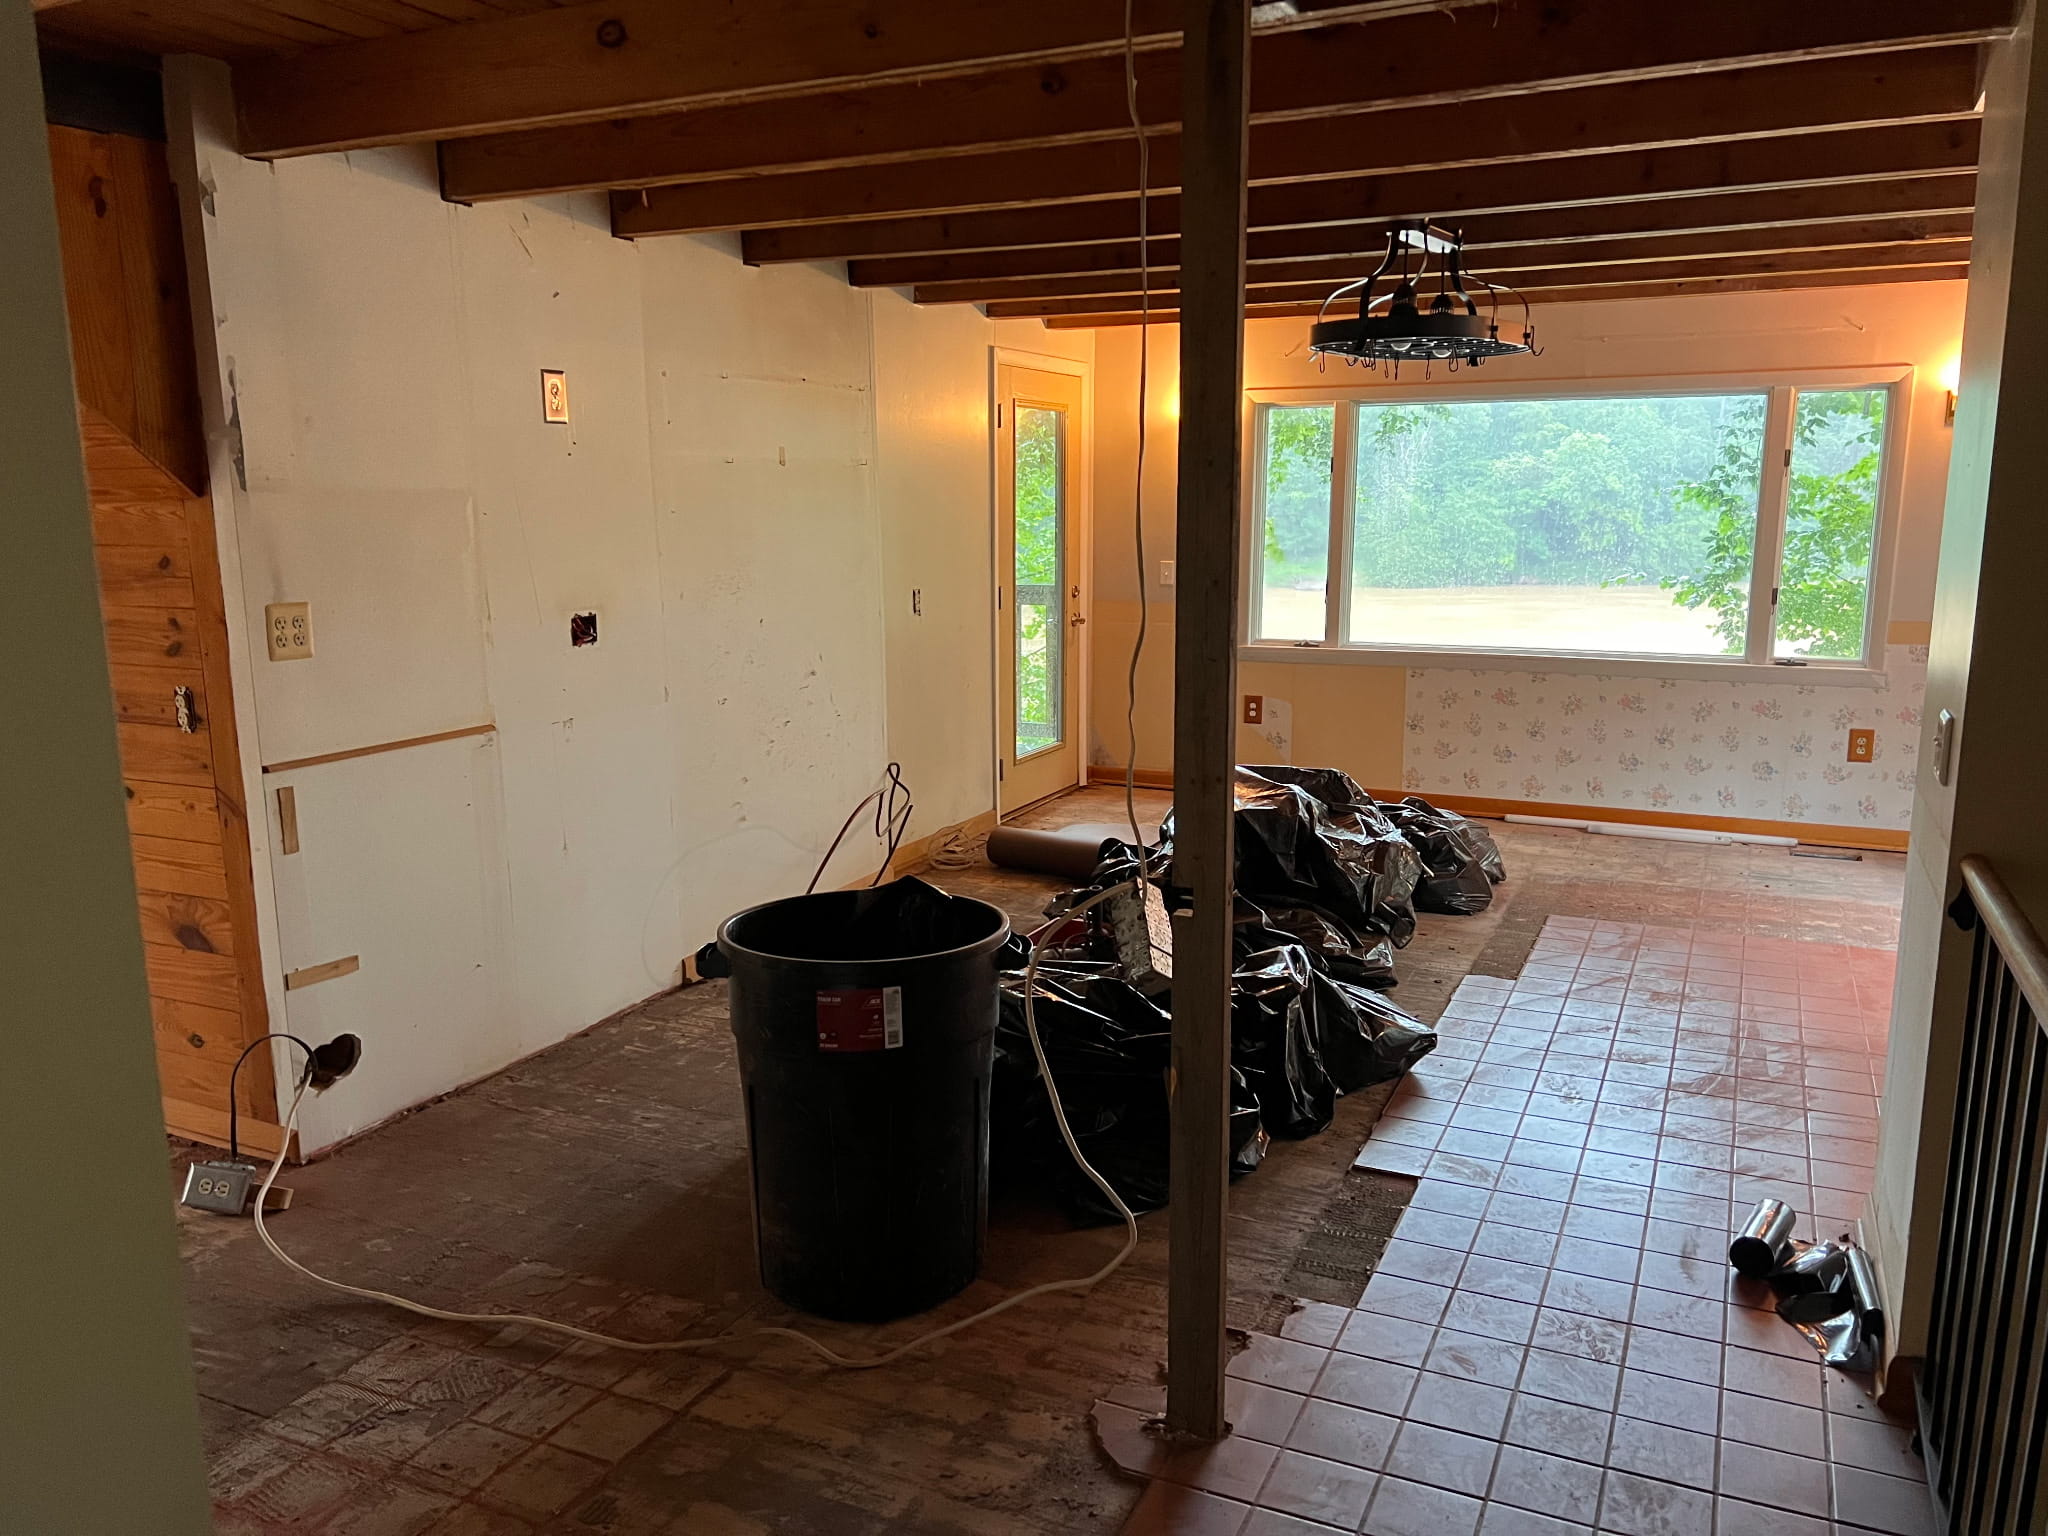
Everything came out: cabinets, counters, appliances, flooring, and the peninsula and wall that had closed the kitchen off. With the room stripped and the ceiling opened up, the original joists and beams were right there in the open - so we planned the new layout around them instead of burying them behind drywall.
The finished kitchen
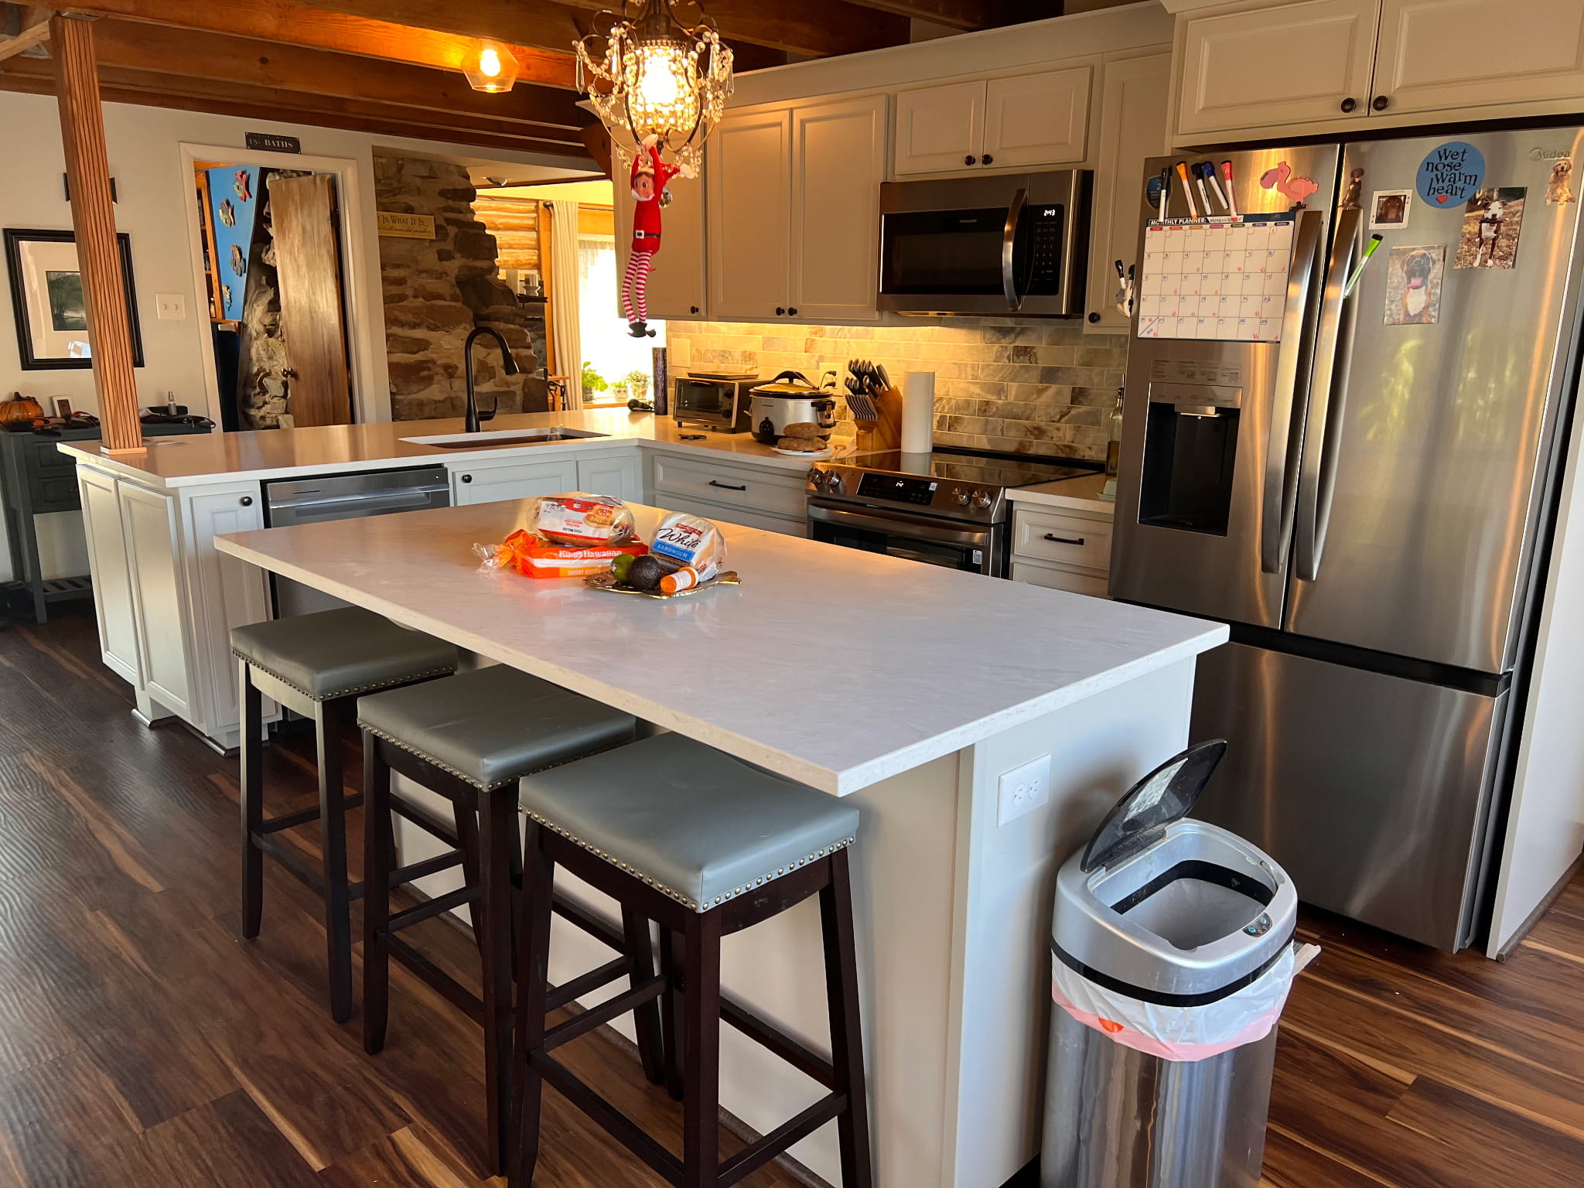
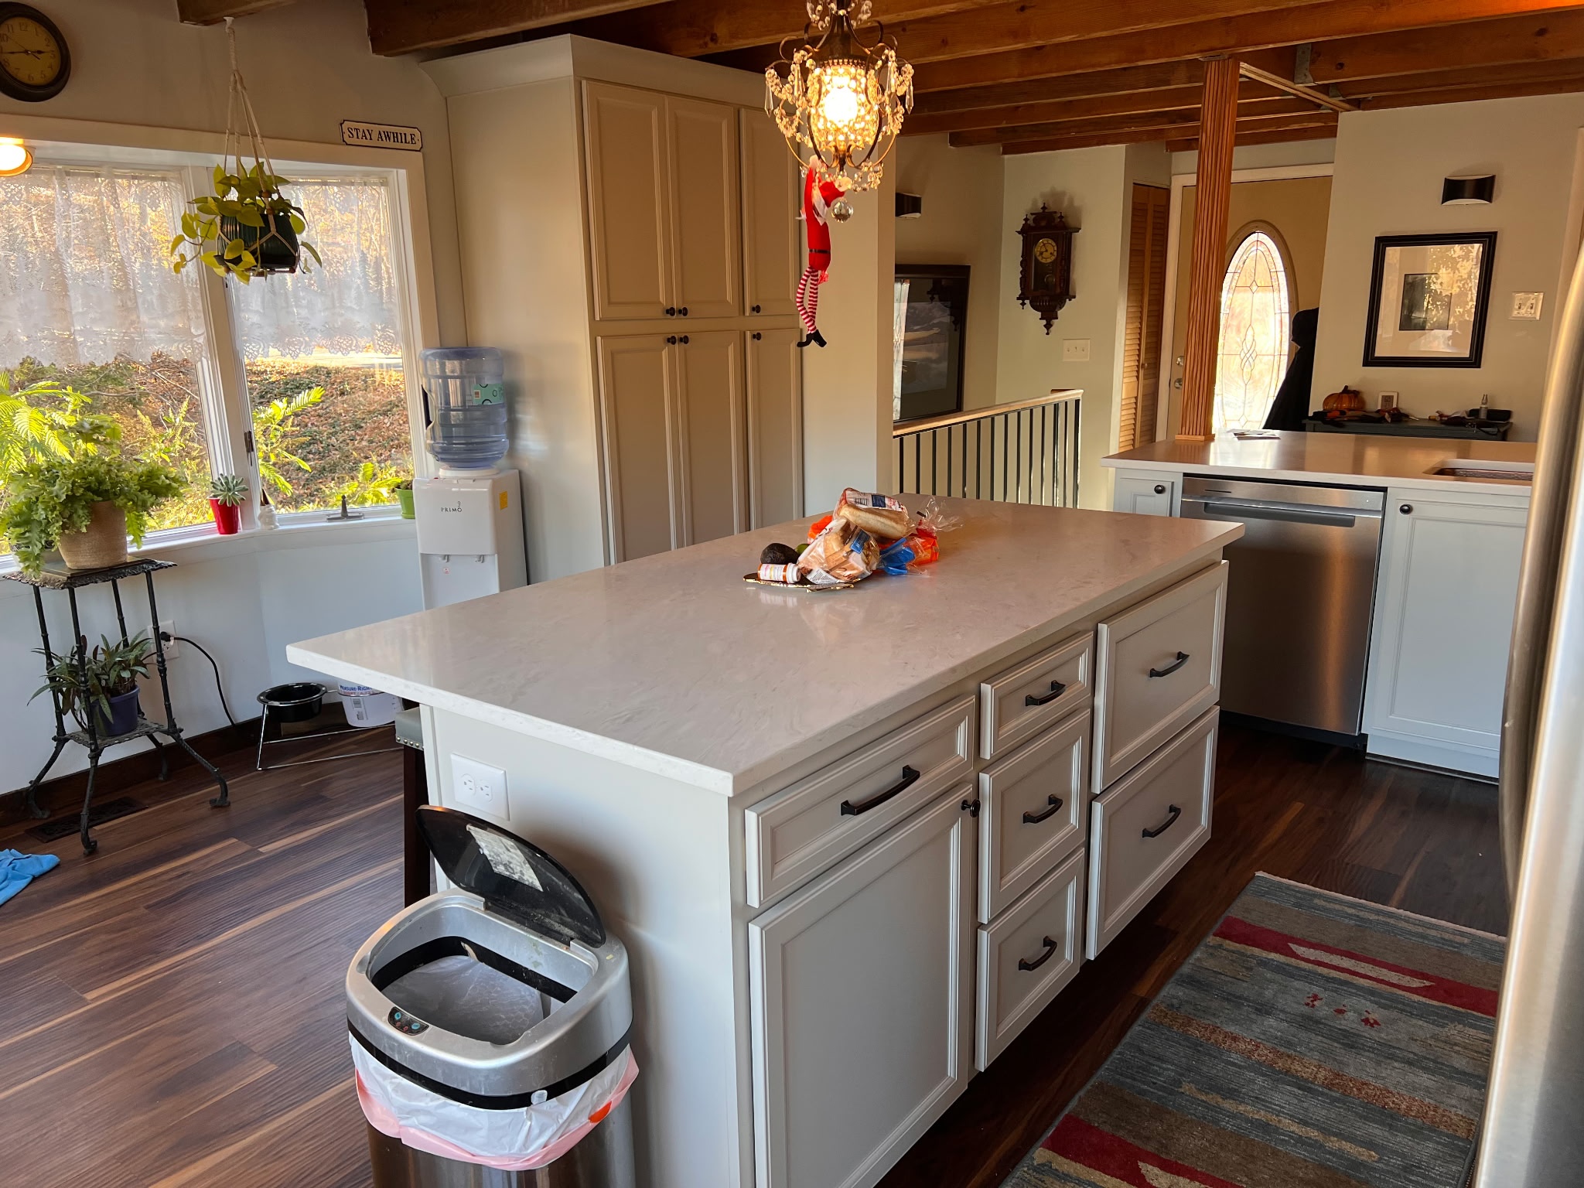
The new kitchen is built around a large island with seating, so whoever is cooking is finally in the room with everybody else. Painted raised-panel cabinets with black hardware, quartz counters, a stone-look tile backsplash lit from under the cabinets, and a full run of stainless appliances. Wide-plank wood flooring carries through.
What stayed matters as much as what changed. The timber beams overhead, the timber post, and the stone chimney all remain, so the kitchen reads as modern without looking like it was dropped in from another house.
Scope at a glance
- ✓Full kitchen gut: cabinets, counters, appliances, and flooring
- ✓Old peninsula and pass-through removed to open the kitchen to the living space
- ✓Large island with seating and a working outlet
- ✓Painted raised-panel cabinets with black hardware
- ✓Quartz countertops
- ✓Stone-look tile backsplash with under-cabinet lighting
- ✓Stainless appliances: refrigerator, range, microwave, and dishwasher
- ✓Wide-plank wood flooring throughout
- ✓Original timber beams, timber post, and stone chimney preserved
Who built it
This kitchen was built by Anson Electrical & Remodeling, a family-owned company that has worked in Northern Virginia for 20+ years. Founder Brad Anson - a Virginia Master Electrician (License #2705178102) and Class B Builder - sets the standards the team works to, on every job, big or small.
Older homes are where the surprises live, which is why the process matters. This one ran the way all of ours do: a consultation, then a written proposal with scope, timeline, and cost before the first cabinet came out, with permits pulled by us where the work required them and a final walkthrough at the end. A named project manager ran it, and the work was done by our own licensed in-house team, not anonymous subcontractors carrying the Anson name.
We hold a 5.0 rating on Google, and a good share of our remodeling work comes from repeat customers and the neighbors they send our way.
More on our kitchen remodeling work in Manassas and Northern Virginia, including what changes when walls move.
Living with a kitchen that is stuck in another decade?
Free consultation. Written, itemized quote within 48 hours. We modernize older kitchens without stripping the character out of the house - anywhere in Prince William County and Northern Virginia.